
Campus Kecskemét
Campus Kecskemét
Location: Kecskemét
Planning Area: 55,000 sqm
Services: architecture, interior design
Status: befejezve
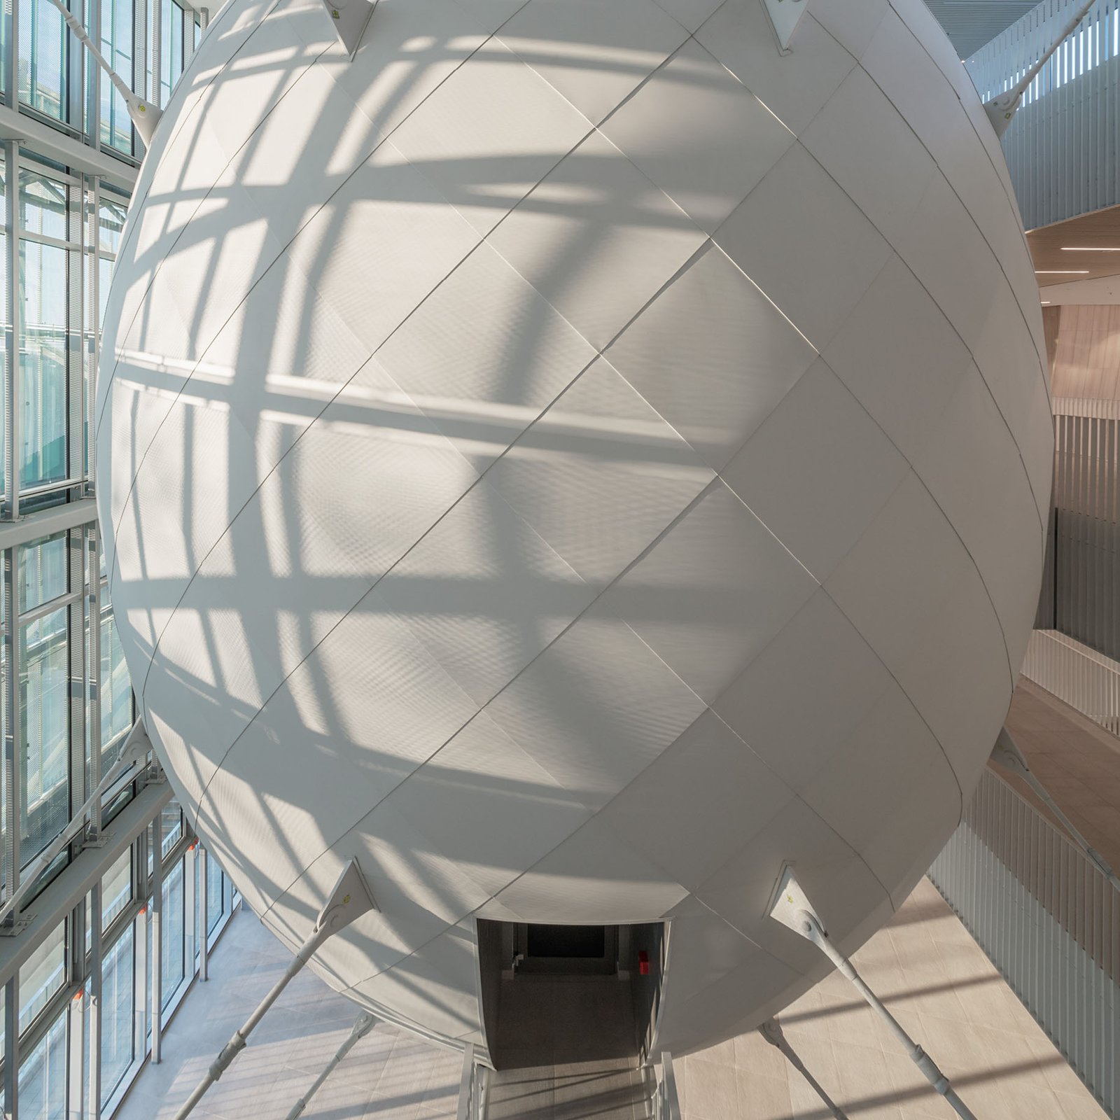
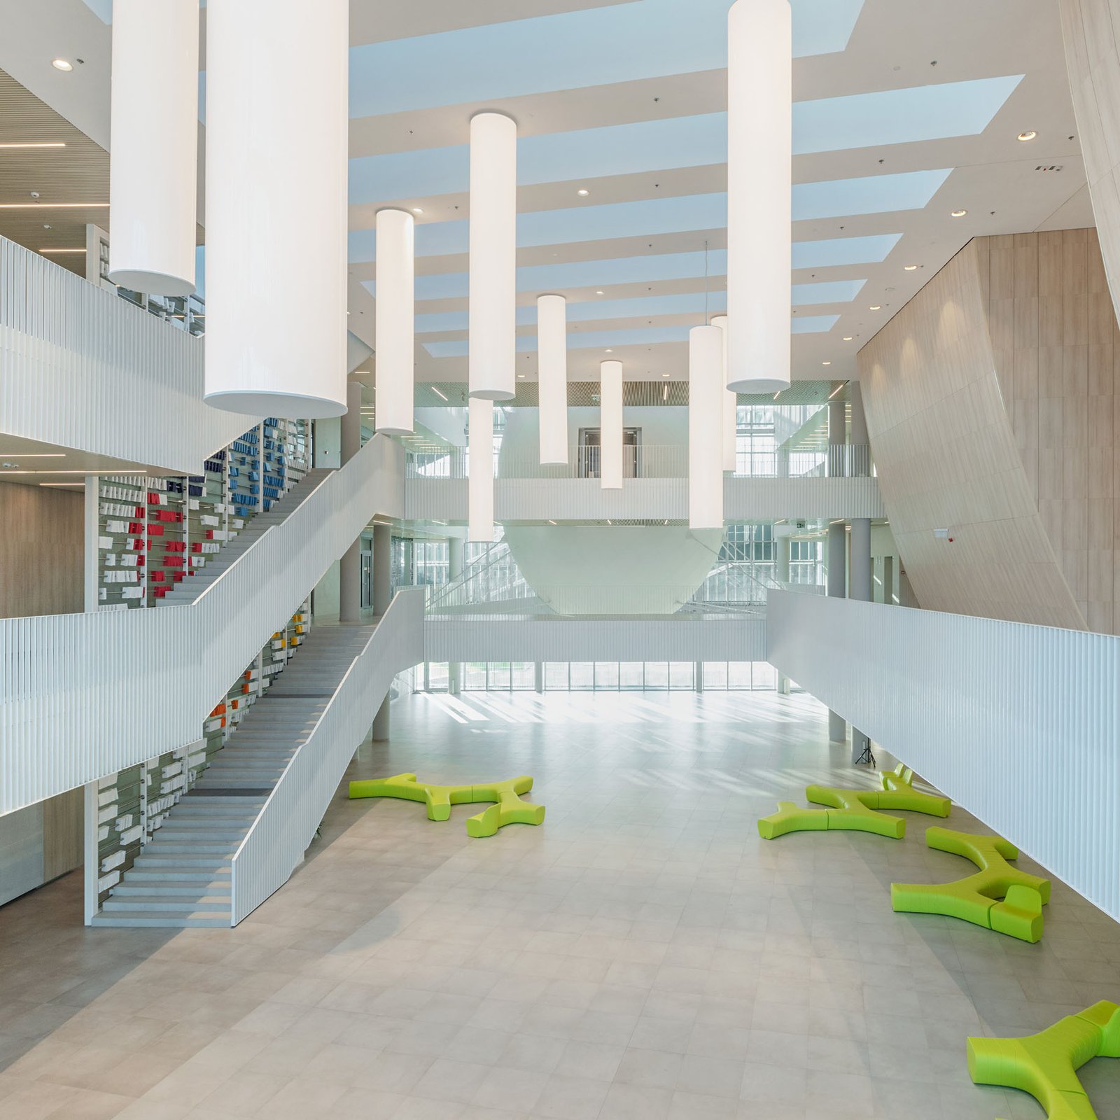
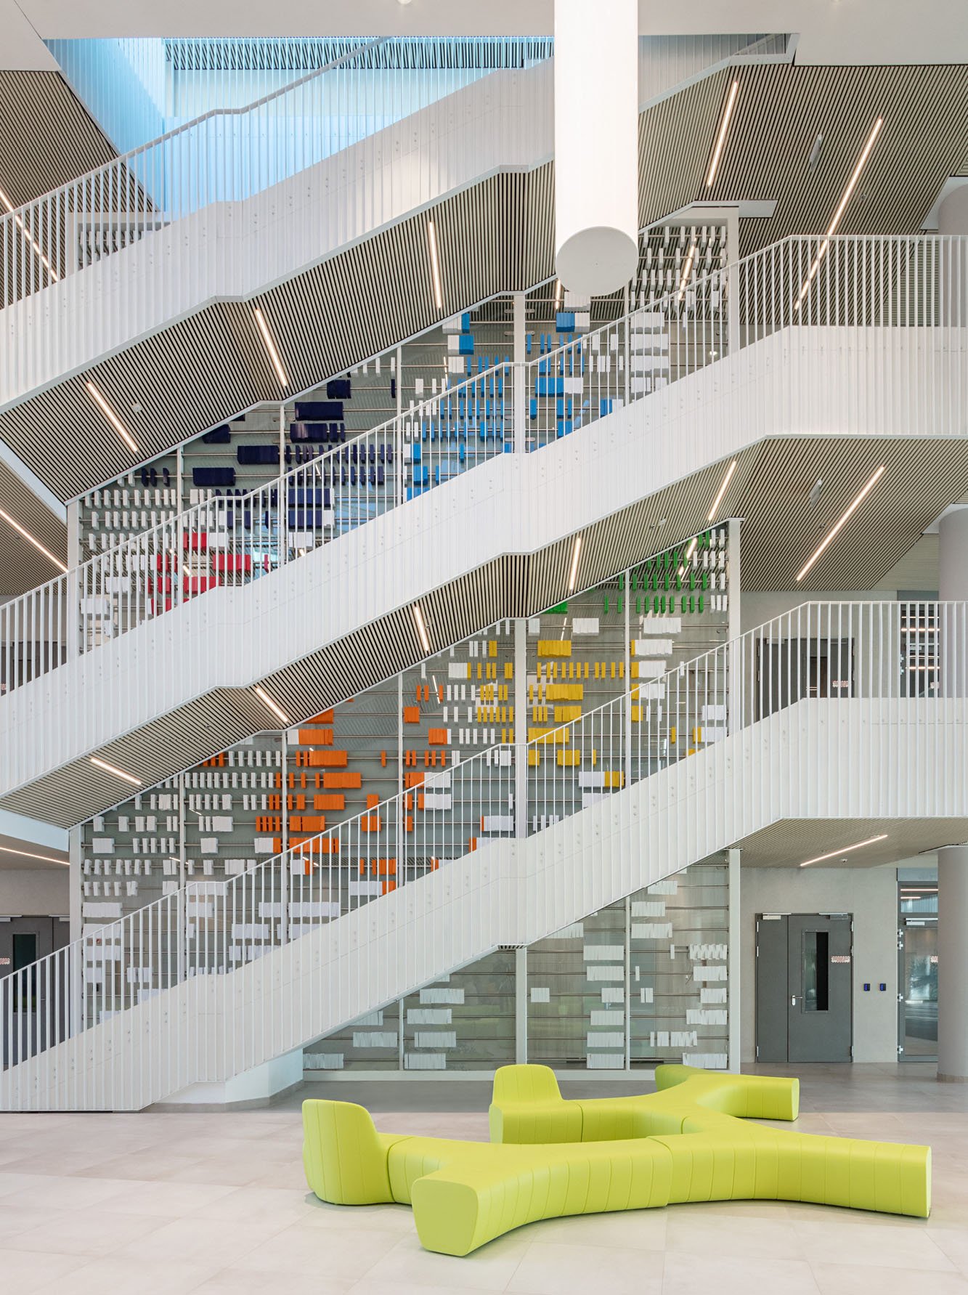
We were tasked with creating a forward-thinking university complex that meets today's educational needs. The campus will be divided into five buildings that will house educational functions such as an education center, library, dormitory, multi-purpose event center, and administration
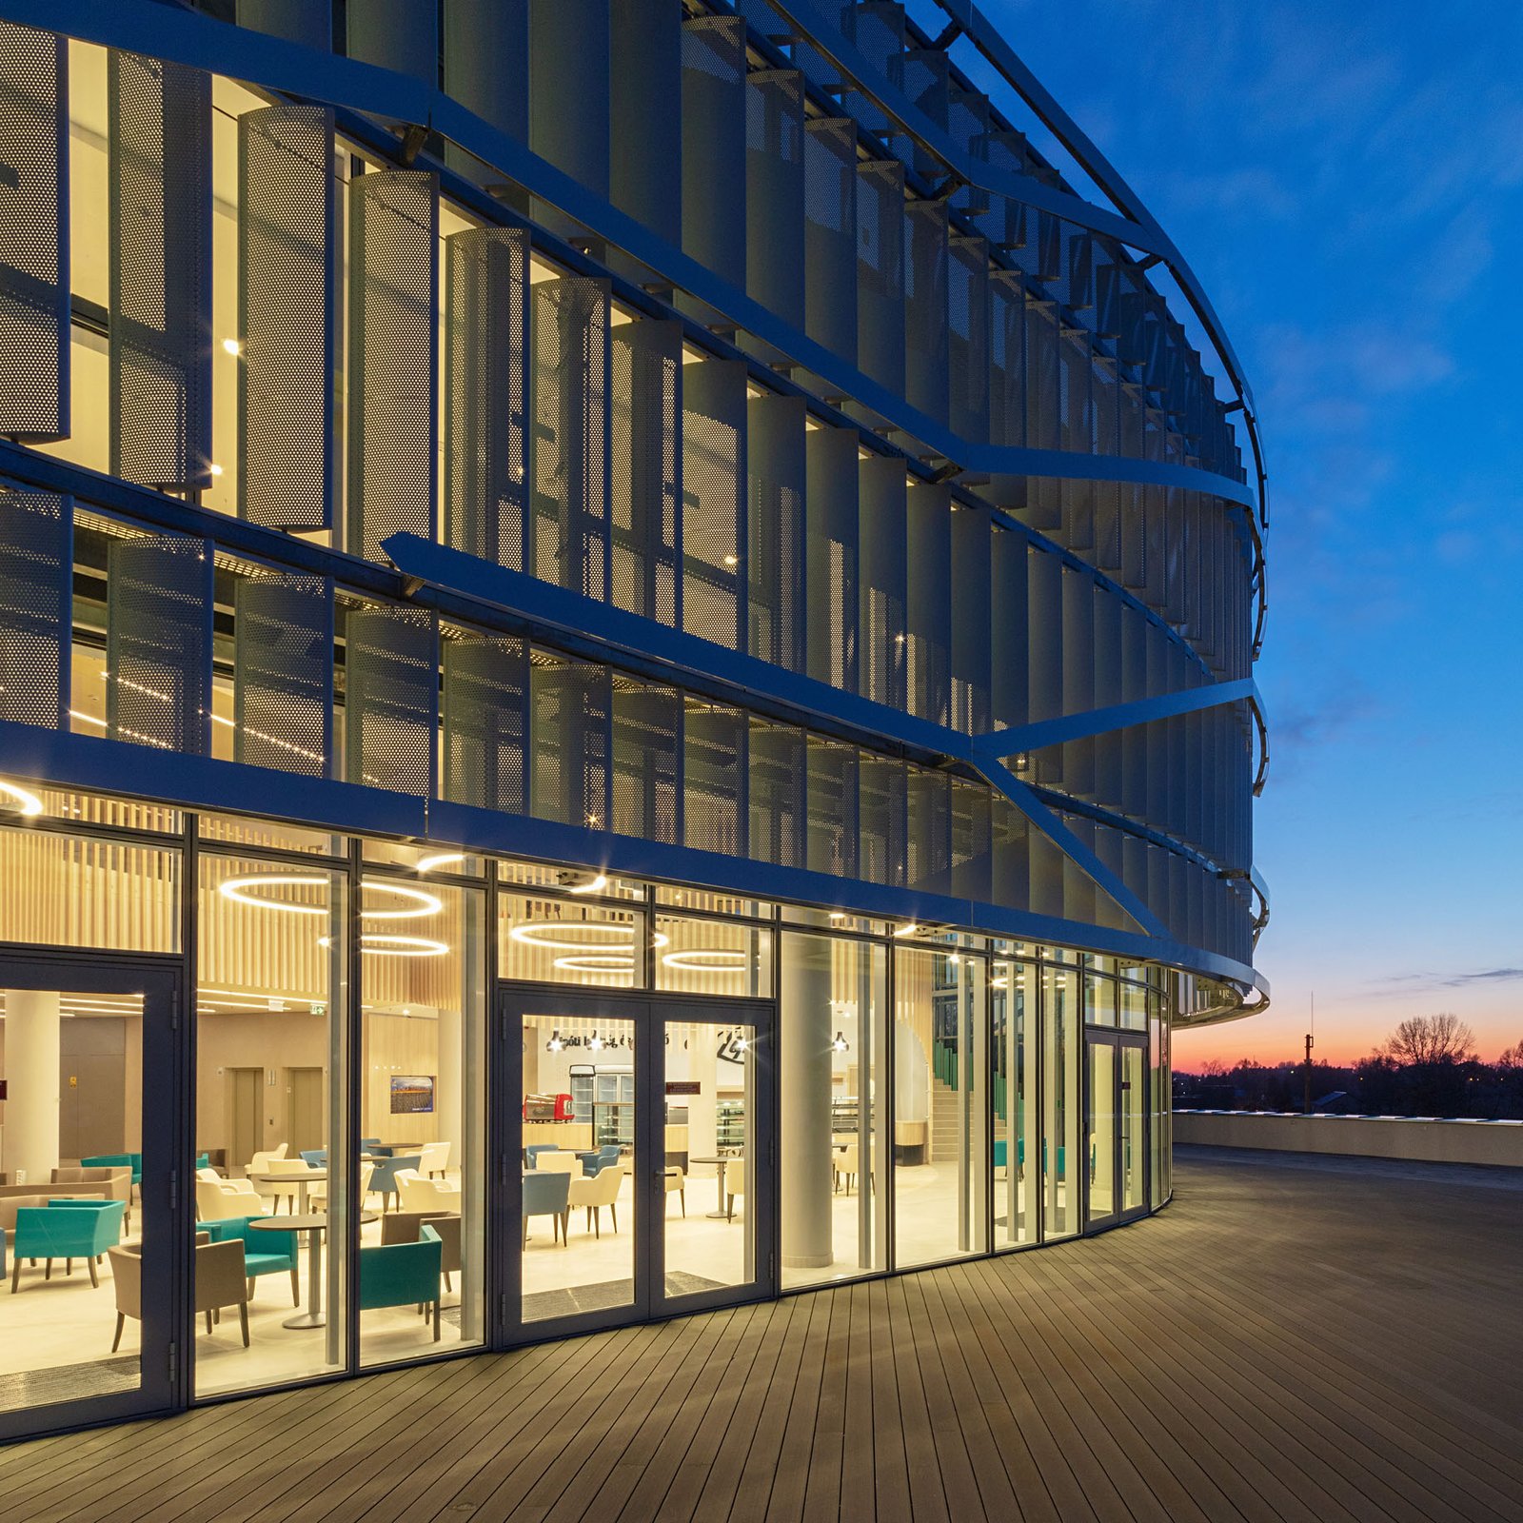
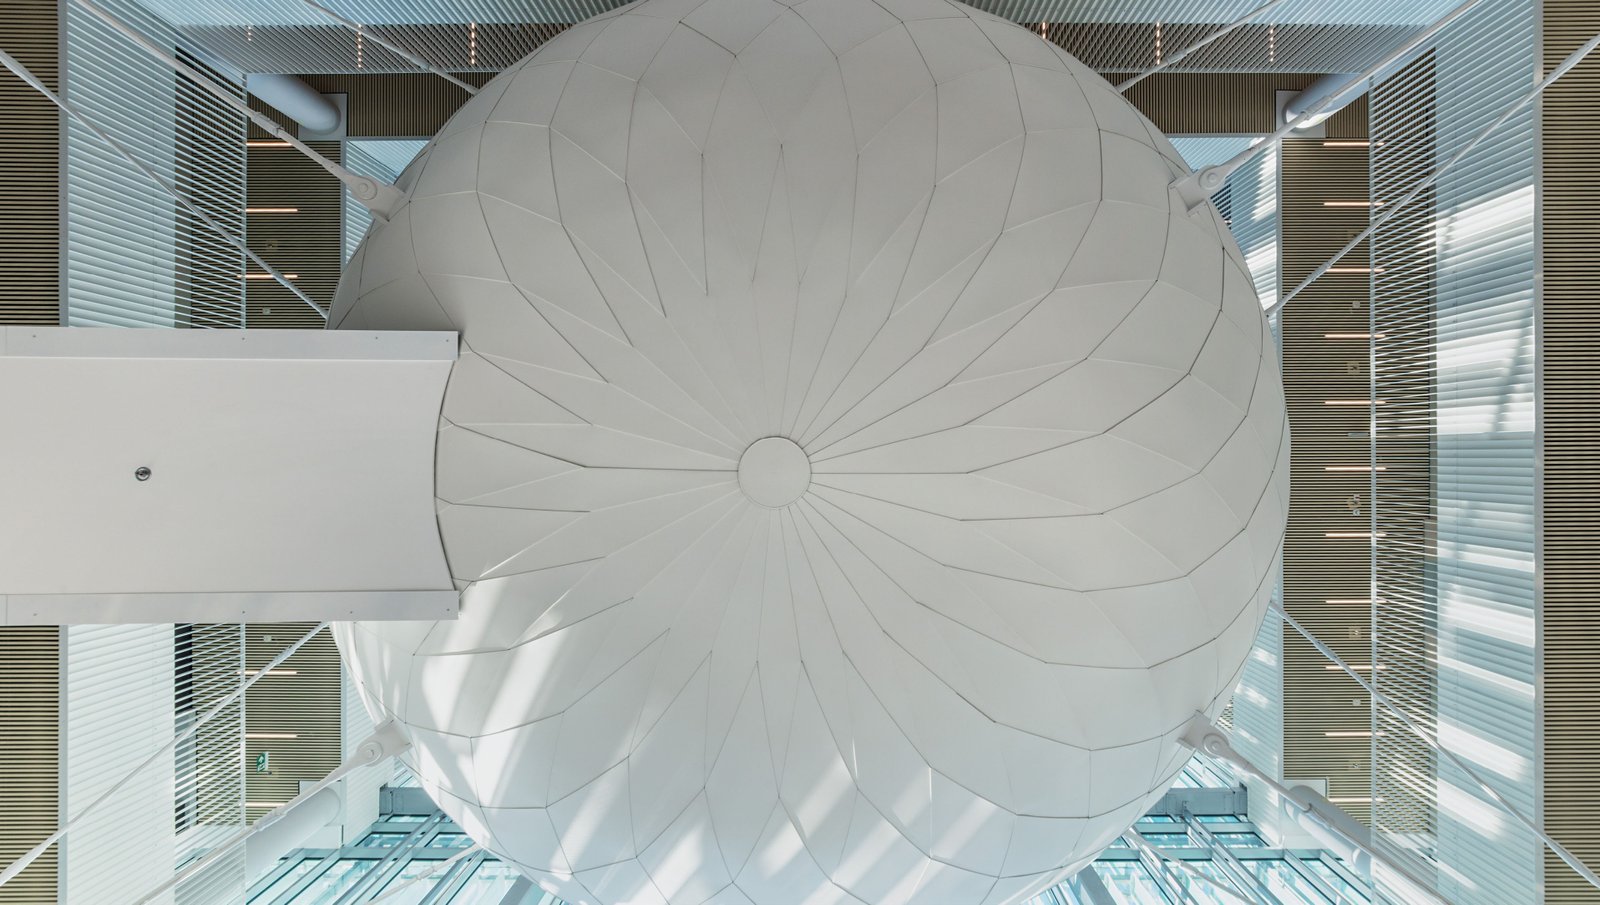
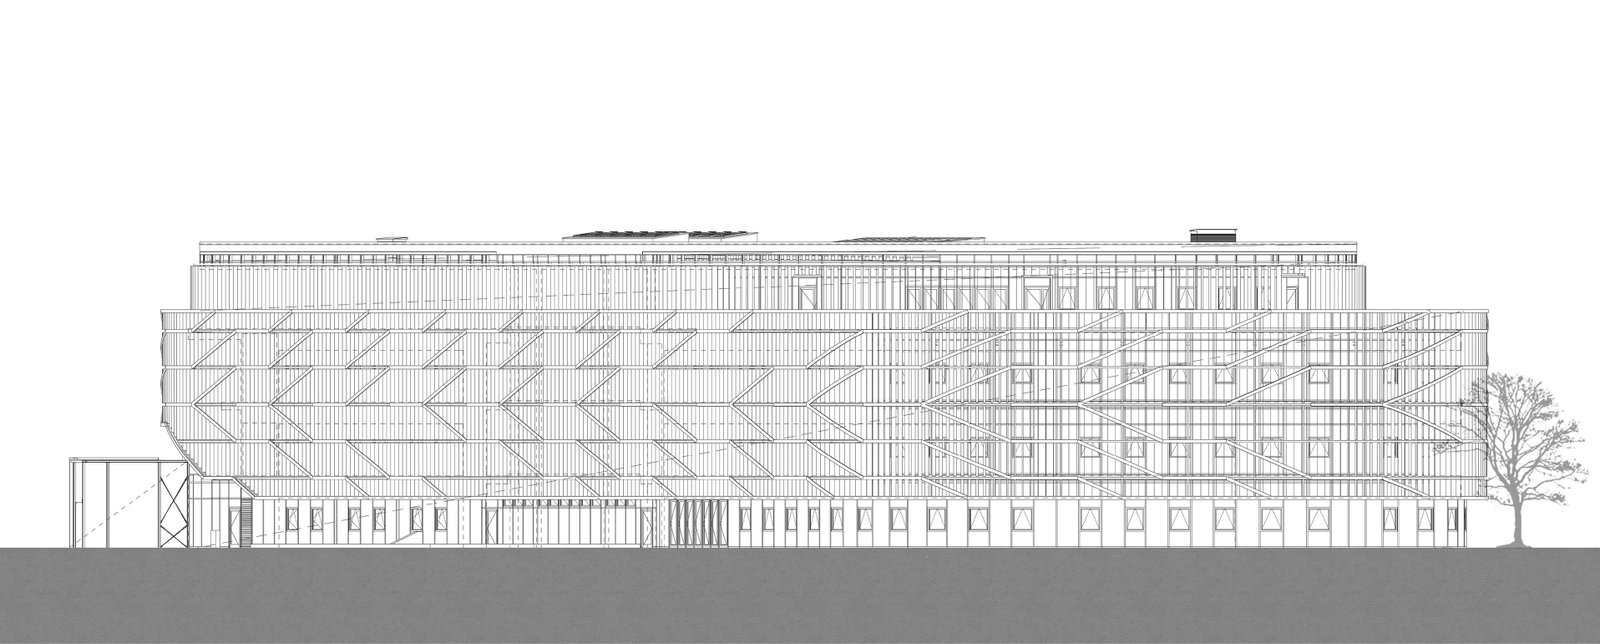
The buildings are distinguished by their flowing shapes and lack of square corners. This is aided by a shading system with solar sensors installed in front of the façade. The drilled pile foundation was combined with a ground source heat pump system for both cooling and heating to meet the building percentages. The heat probes were lowered into the subsoil in the middle of the piles, gaining additional areas
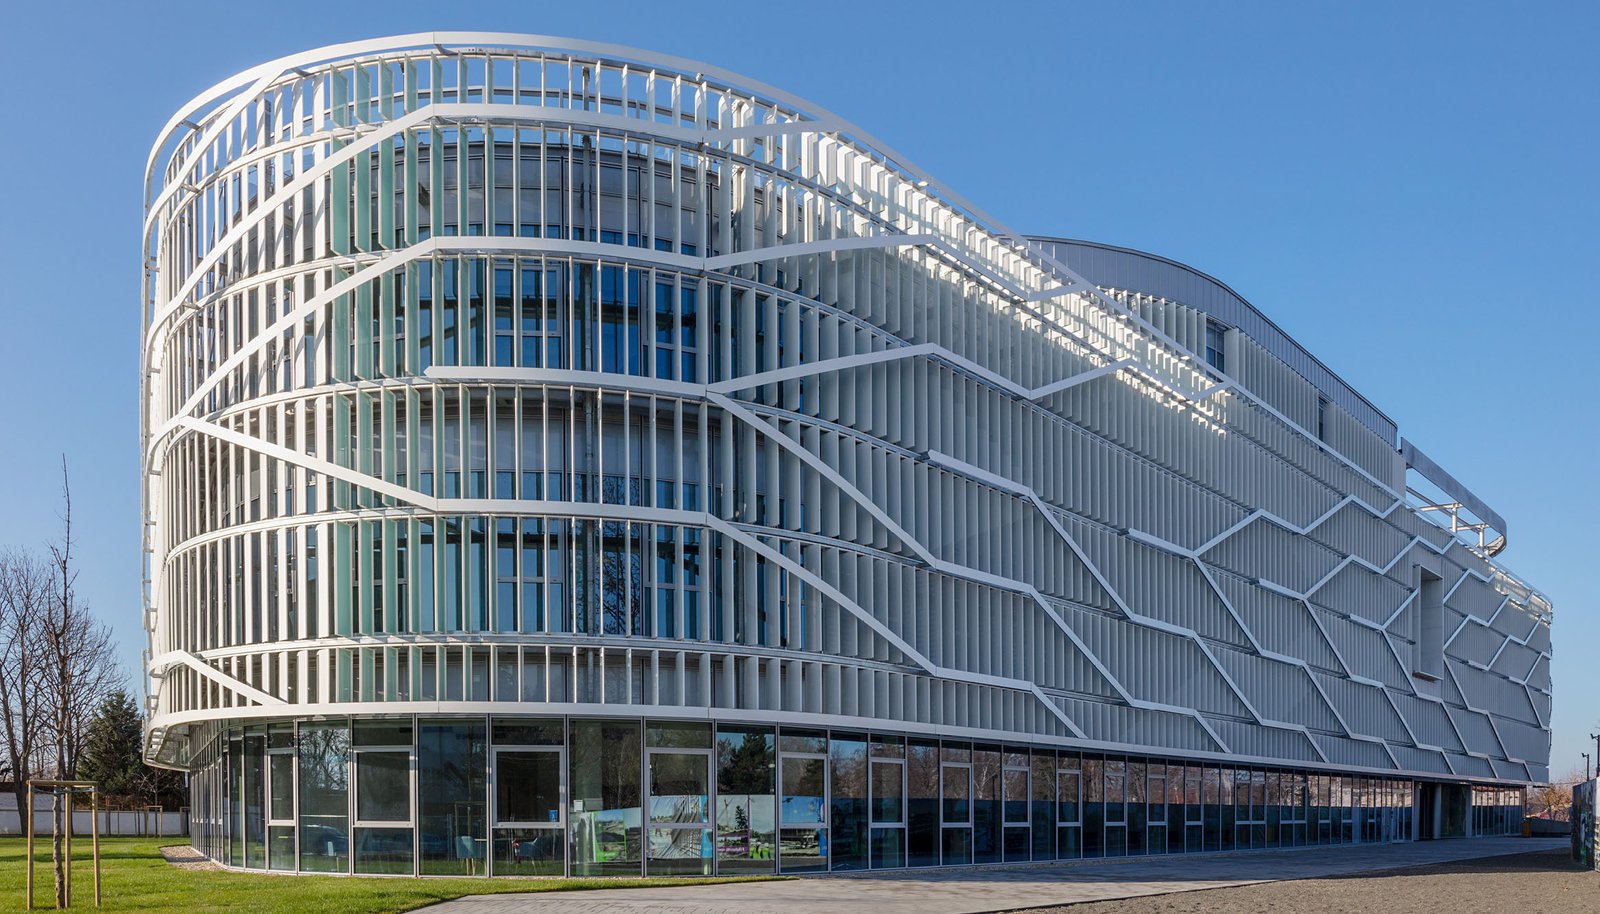
The shading technology itself is the main theme of the Campus shades

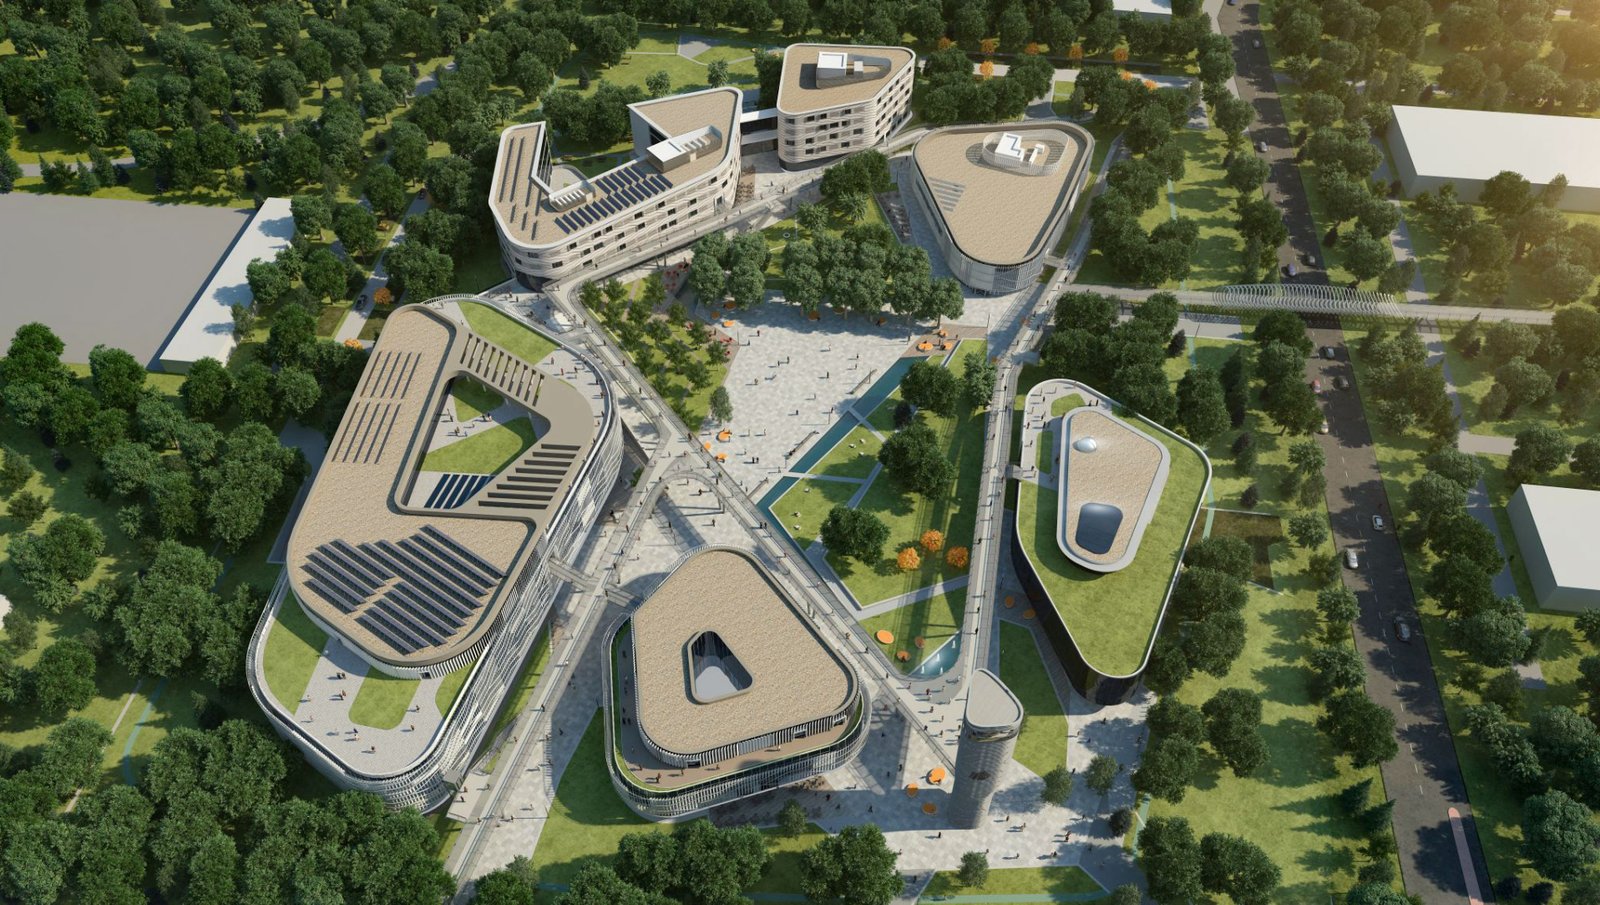
Capricorn was traditionally used to identify cattle in and around Kecskemét. This constellation served as the foundation for the architectural design of the buildings
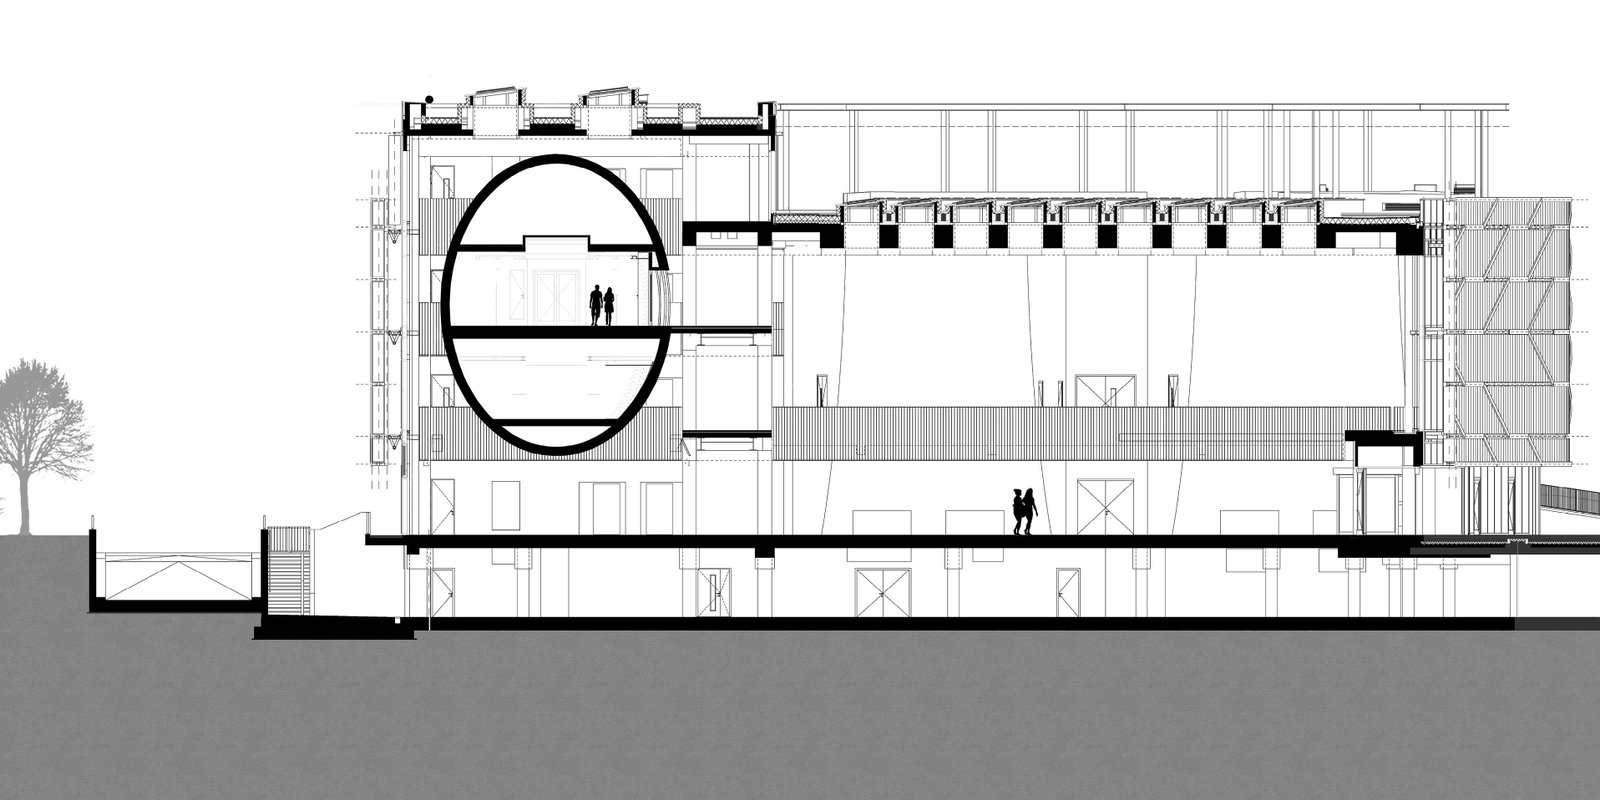
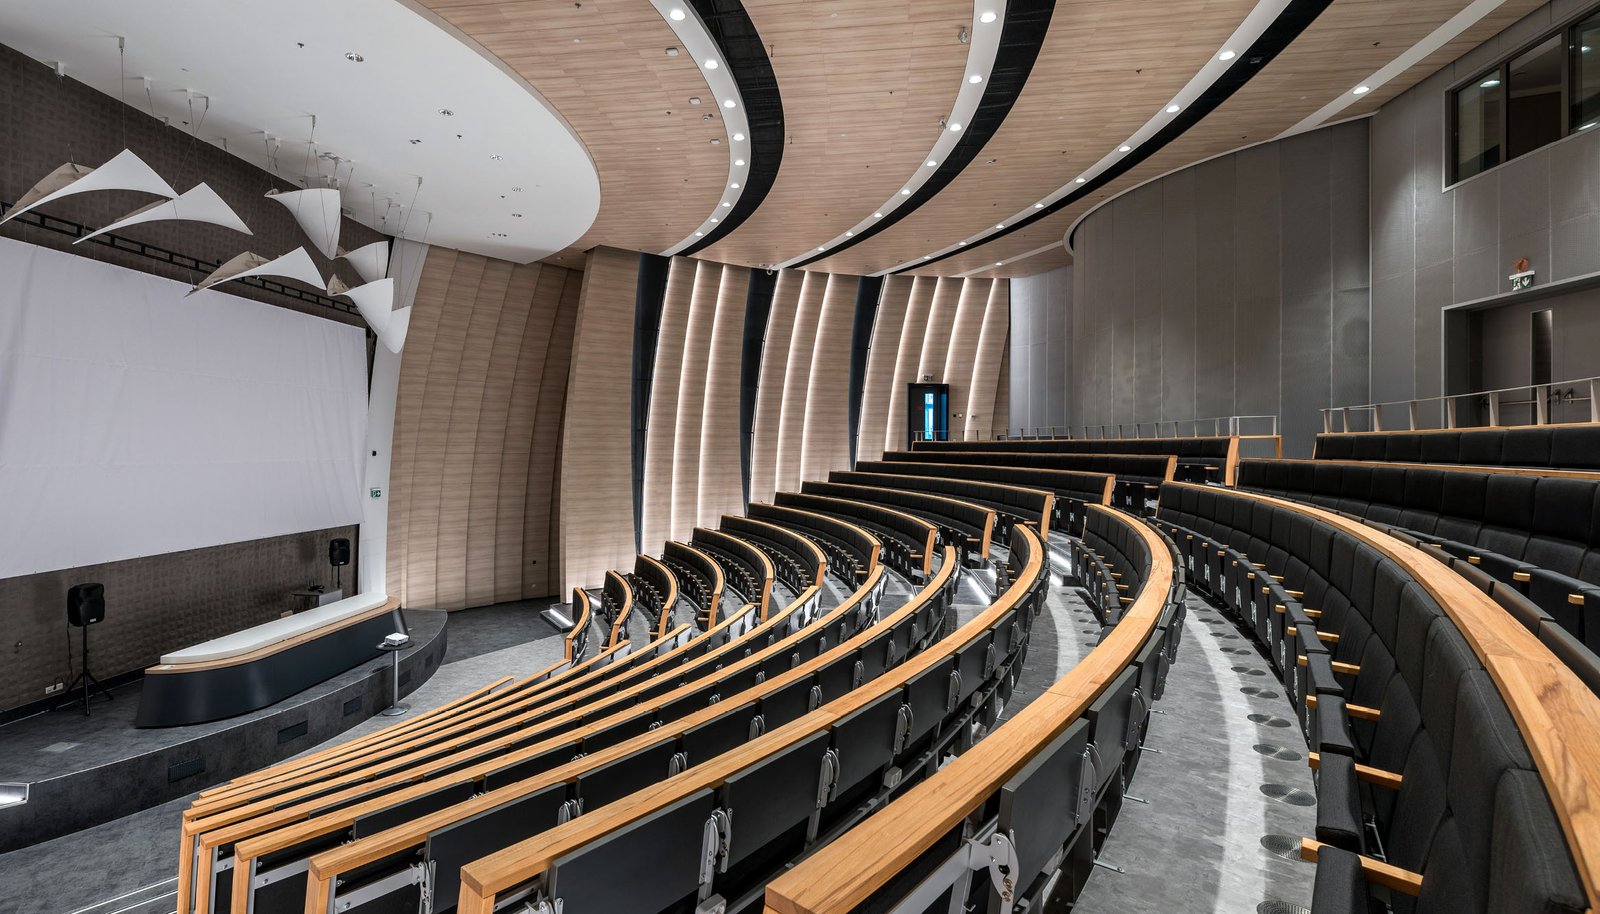
A 500-person conference room has been built, which can be divided into three separate rooms if necessary
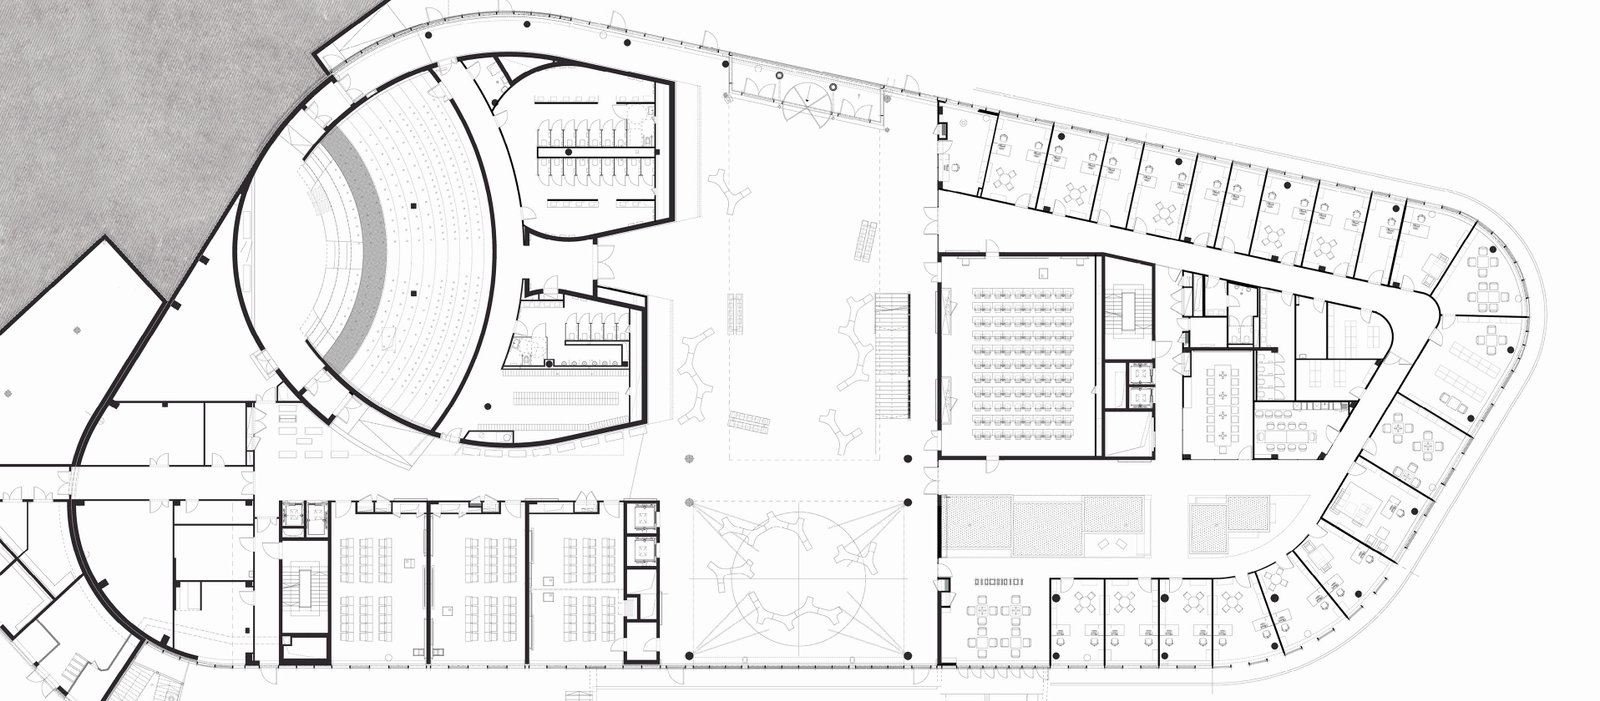
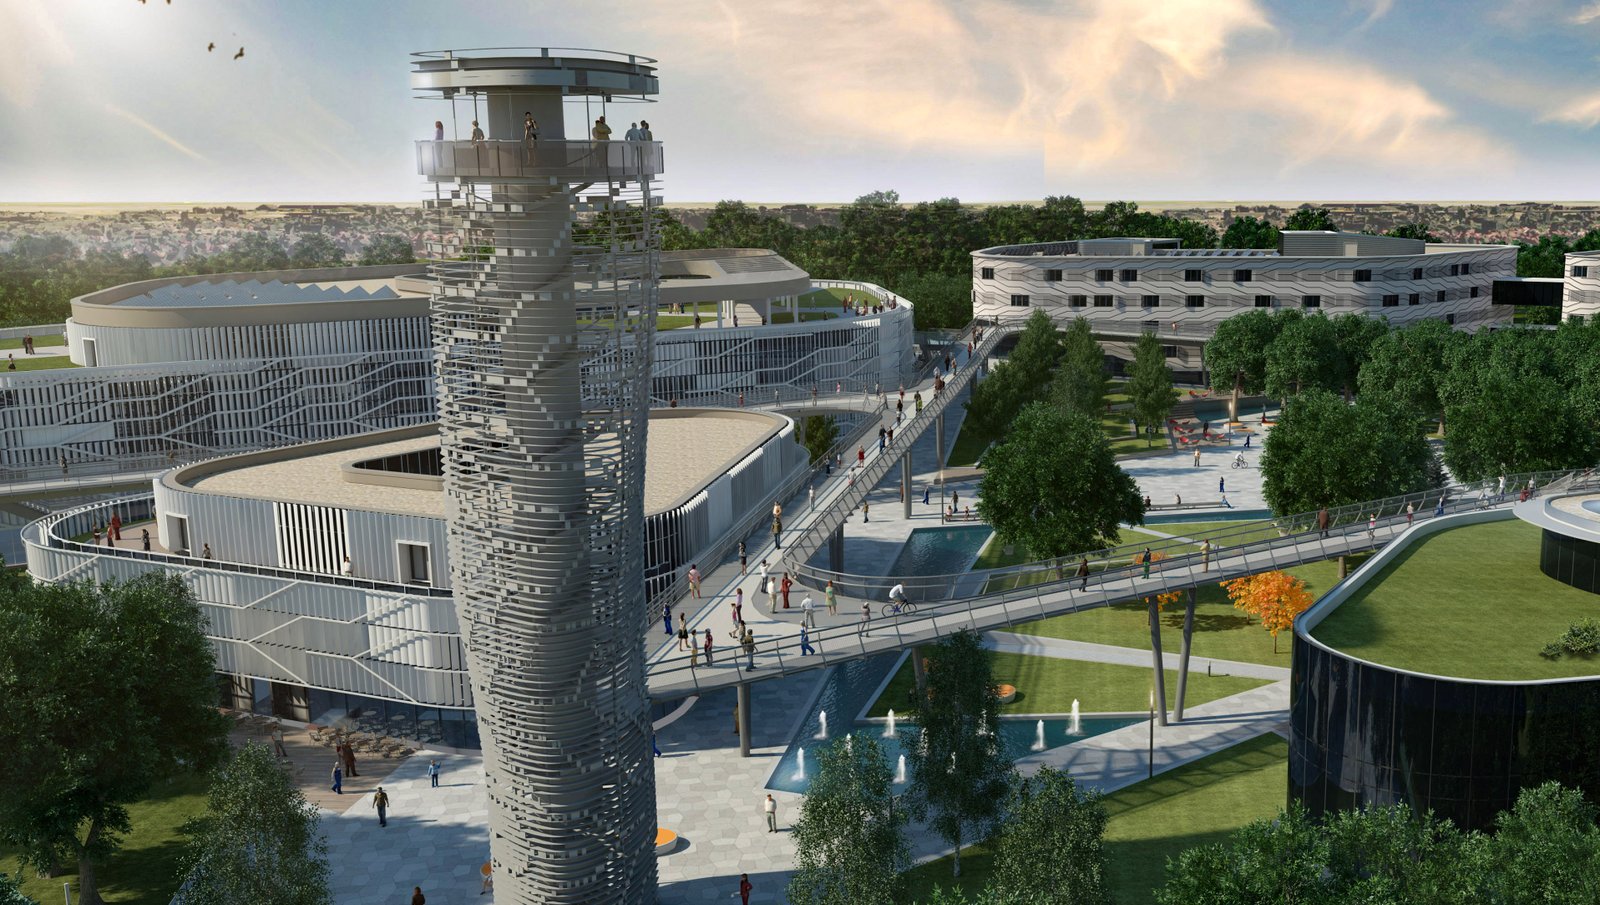
A pedestrian bridge will be built between the buildings, with the final stop being the 30-metre-high observation tower, from which the entire city of Kecskemét can be seen
 Back
Back© 2026 - LIMA Architect & Interior Design