Modern bourgeois atmosphere
Modern bourgeois atmosphere
Location: Andrássy 47., Budapest
Planning Area: 370 sqm
Services: interior design, architecture
Status: under construction
One of the most impressive parts of Budapest is Andrássy út and its historical surroundings, which have been considered part of the world heritage since 2002. We were asked to design the interior design of a neo-Renaissance-eclectic style house built in 1878 on the corner of Andrássy út and Liszt Ferenc tér, taking into account the monument protection regulations.
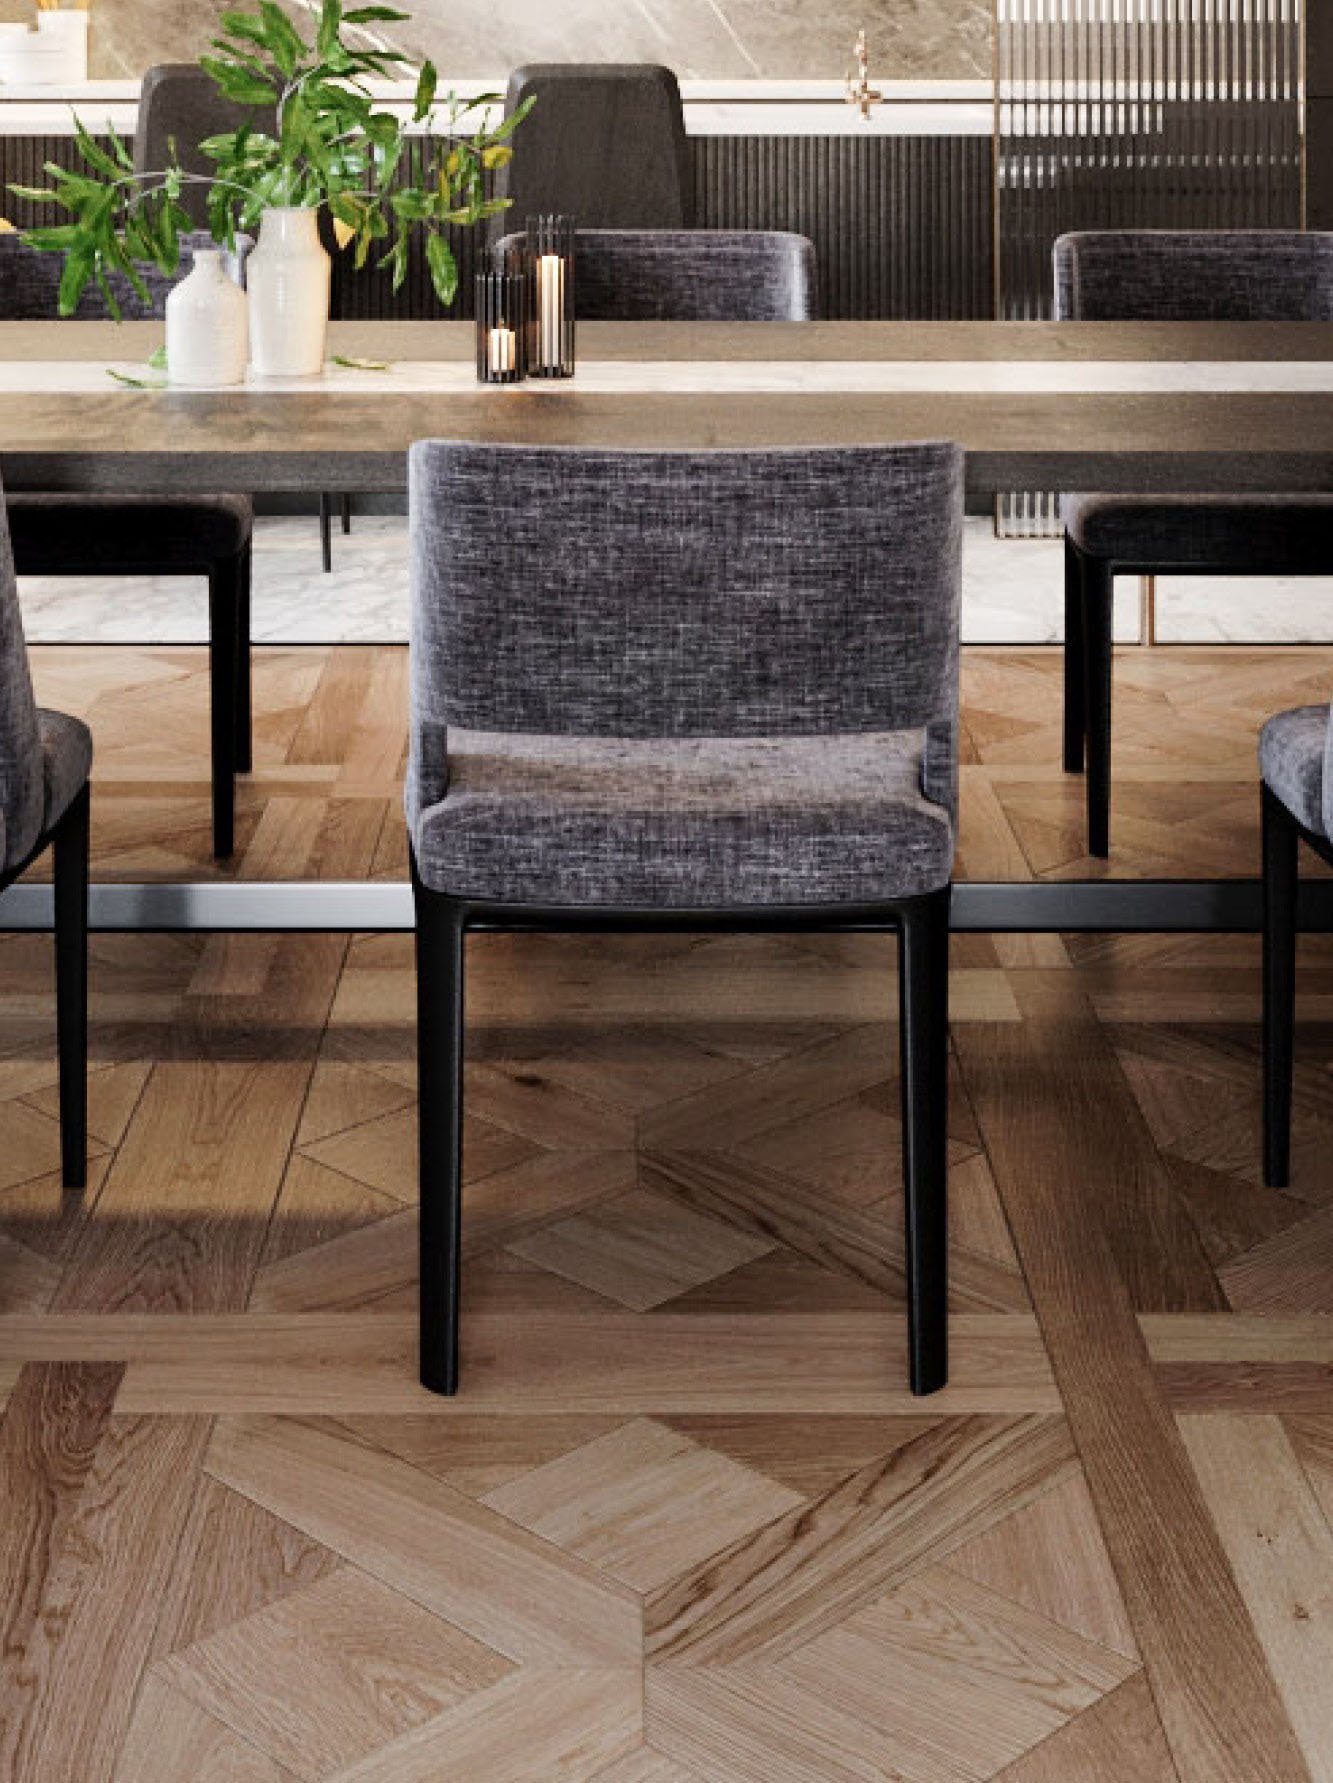
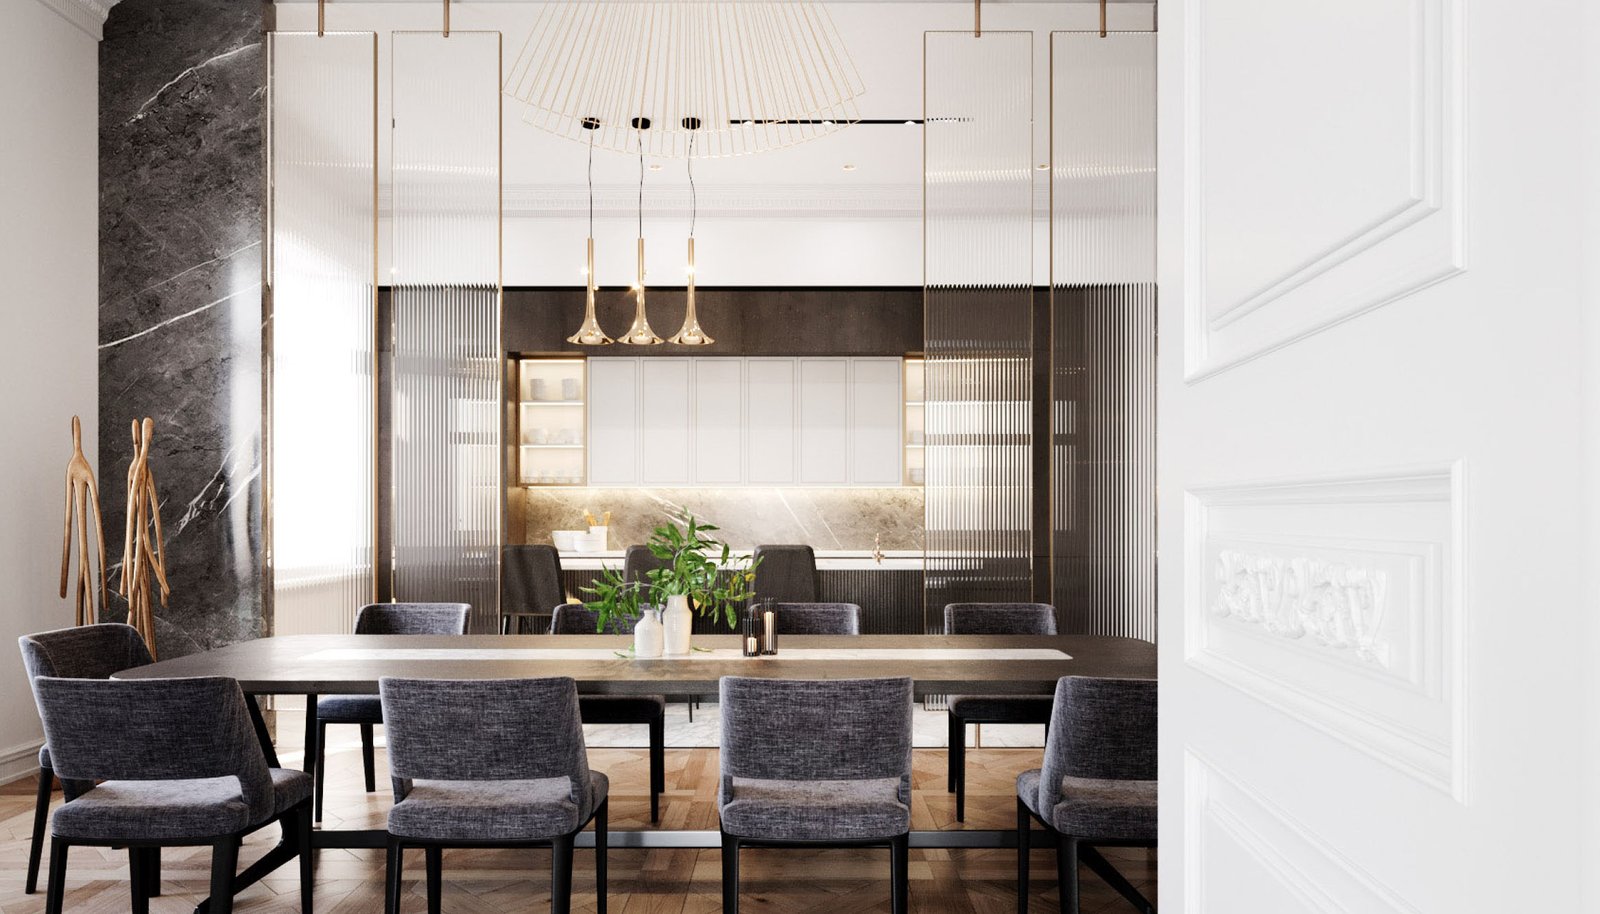
We used a movable partition made of cathedral glass to optically separate the dining room and the kitchen. Trumpet-shaped lamps play a prominent role in lighting the dining table
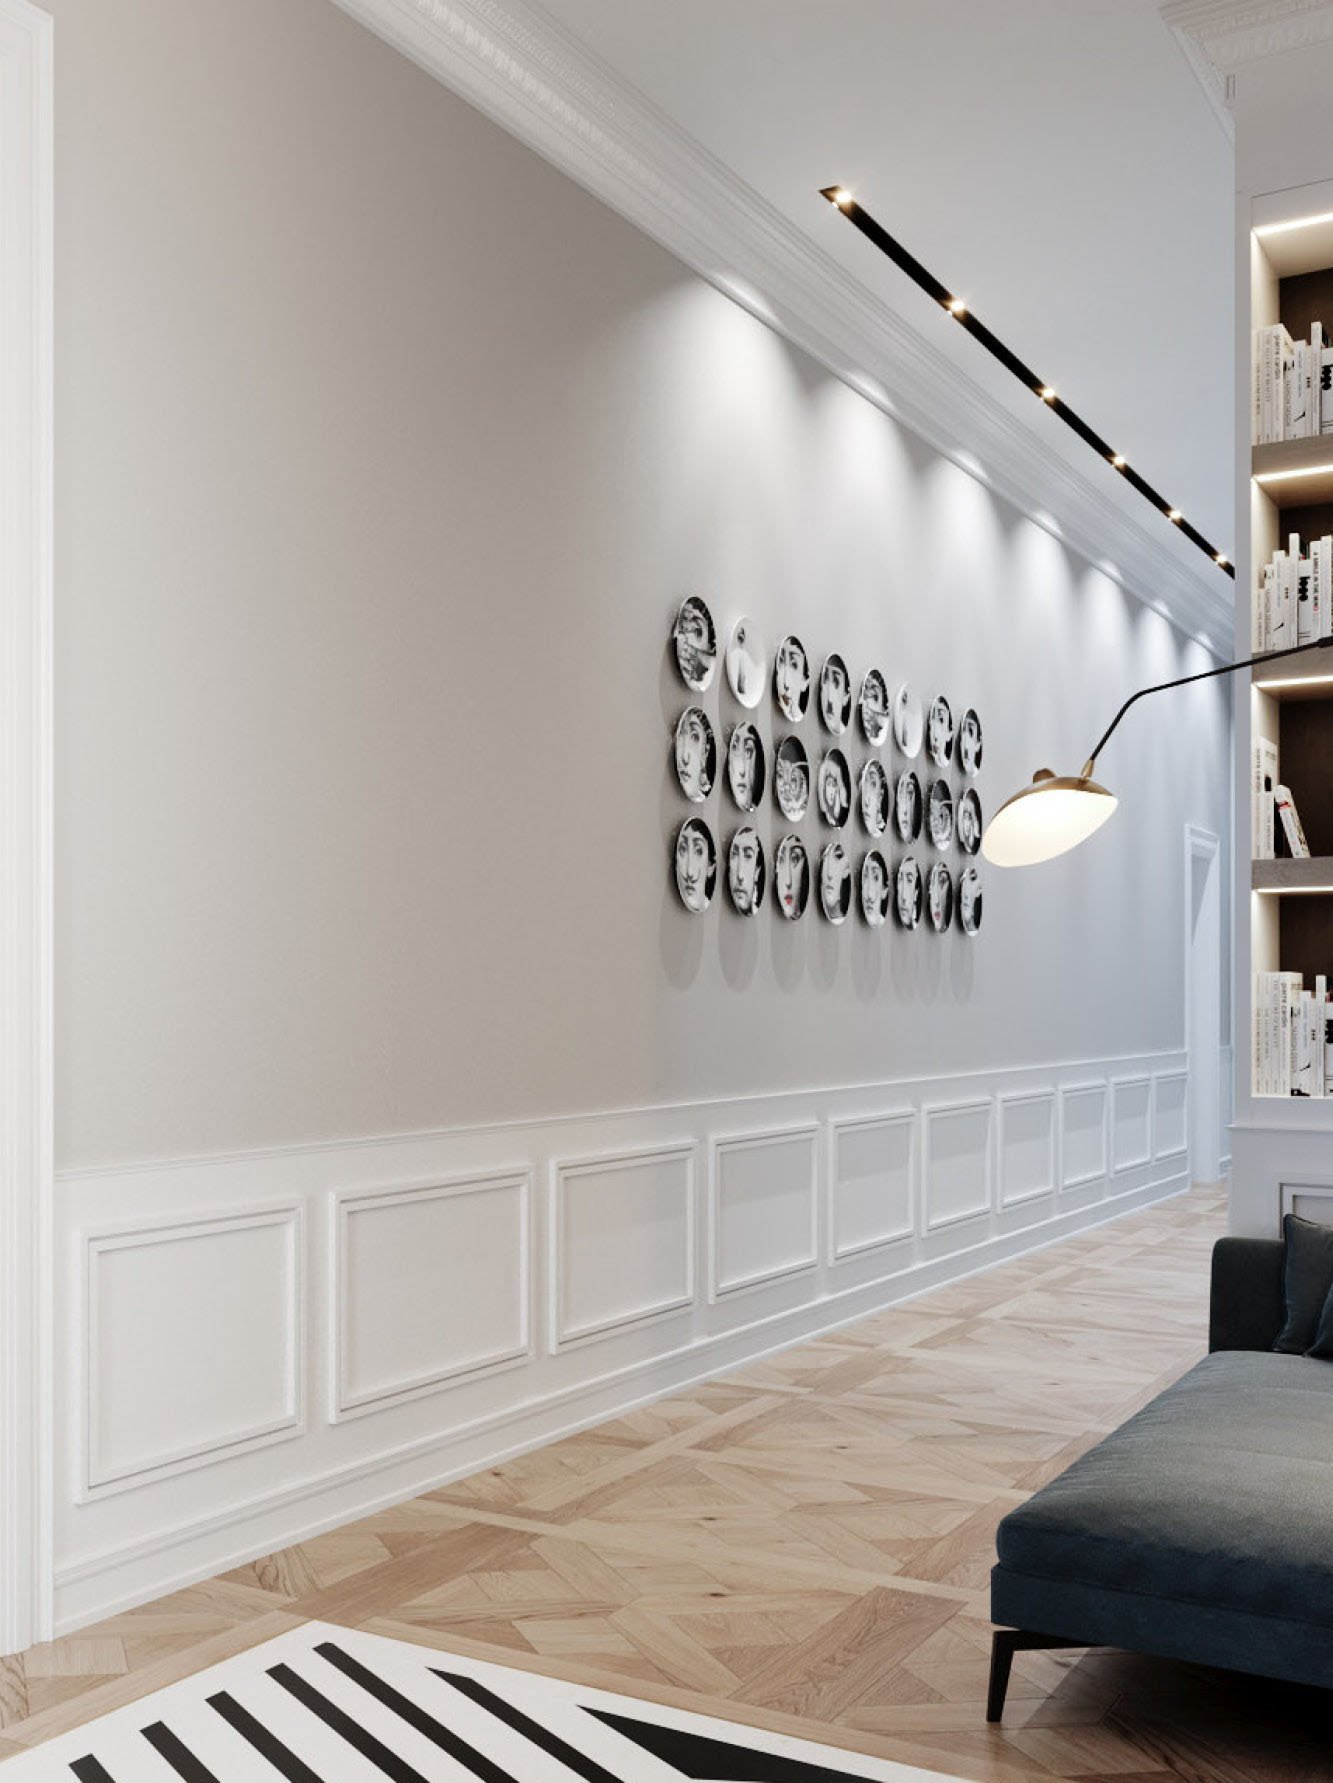
Accordingly, we designed thirteen premium quality apartments. All of them show a modern approach while preserving the classic, high-class atmosphere: in the future, comfort functions corresponding to the needs of the present will be created in each of the apartments. During the renovation, special attention is paid to the remaining treasures of the interior values of the time, their restoration requires very precise work. In terms of its interior architecture, subtle, restrained colors play a greater role. For the parquet, instead of the previous 40 × 40 cm sample, we designed a sample increased to 100 × 100 cm. For the patina look, we used slightly worn, gray stained wood.
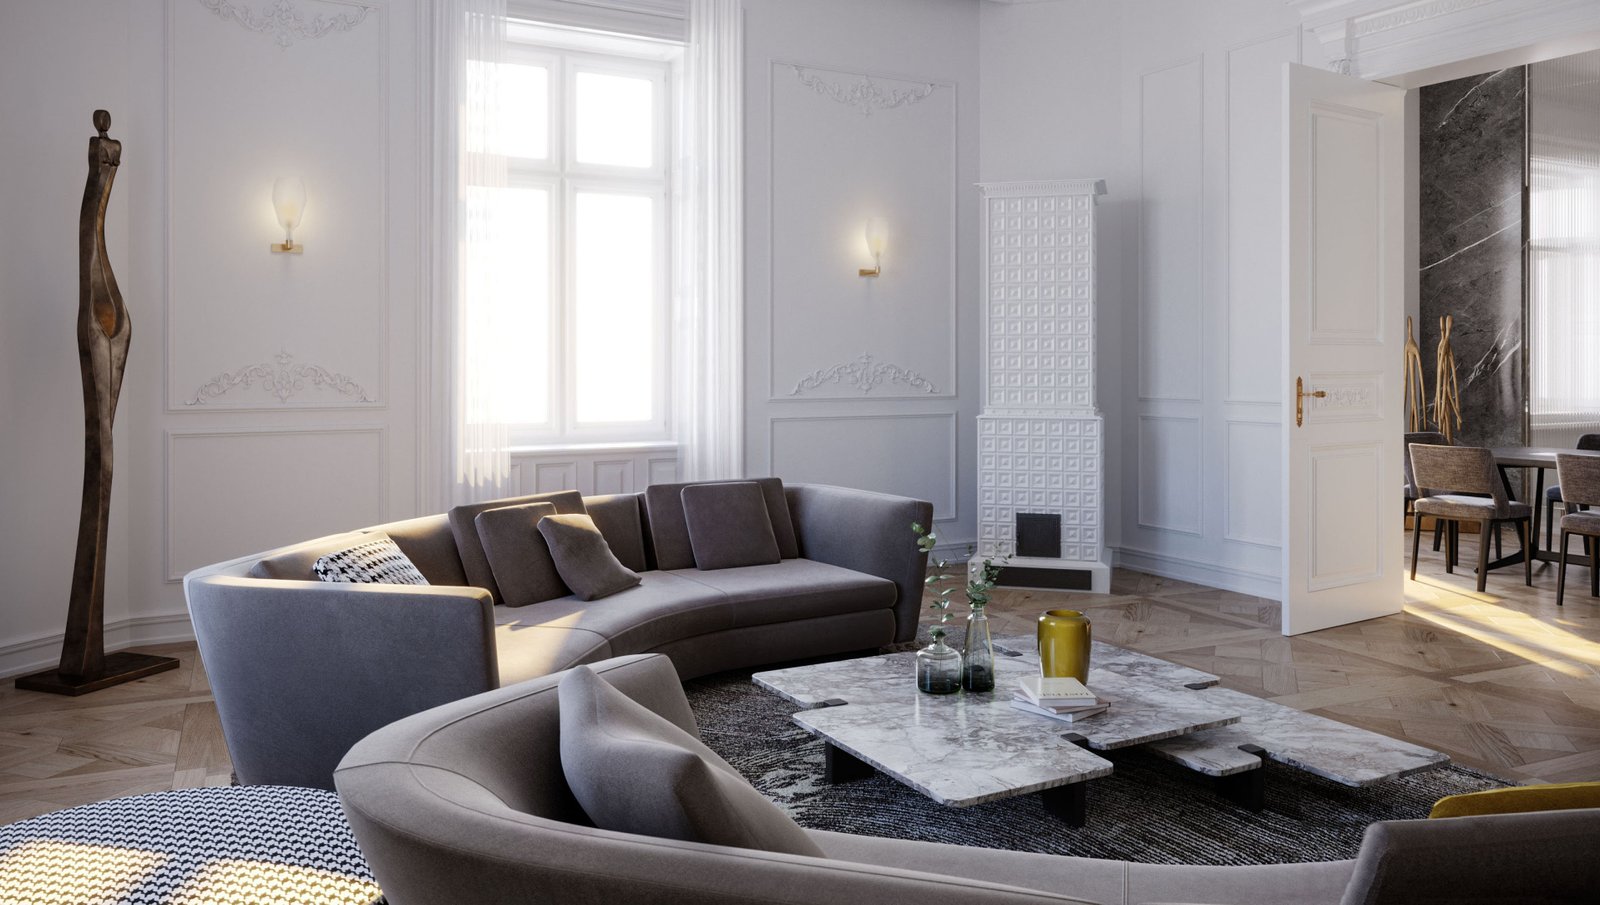
The Nagyborgar stucco was restored to its original state with the help of a plaster restorer and a more modern, yet classic design was assigned to it.
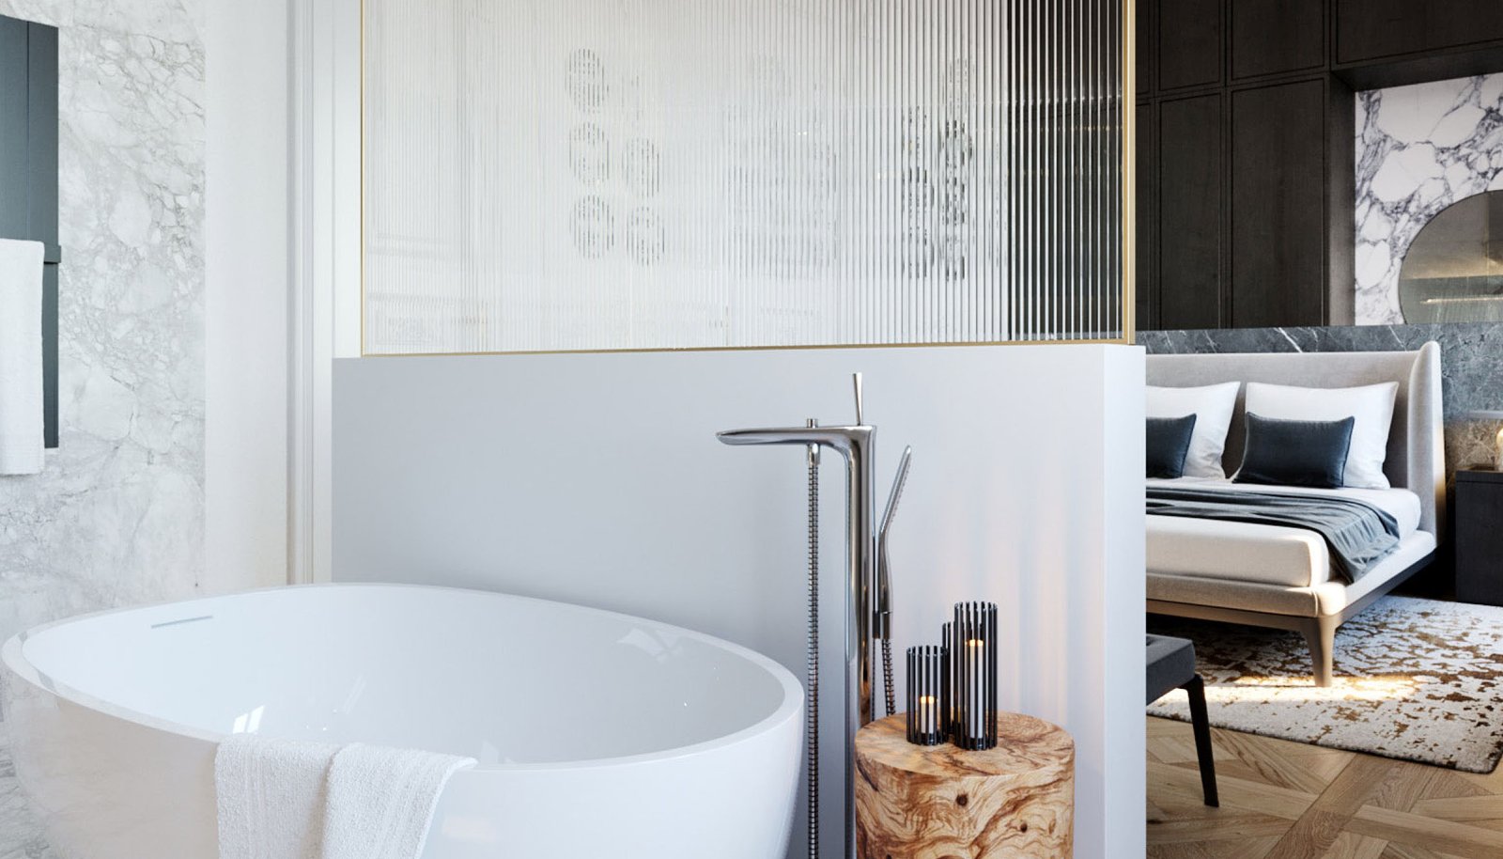
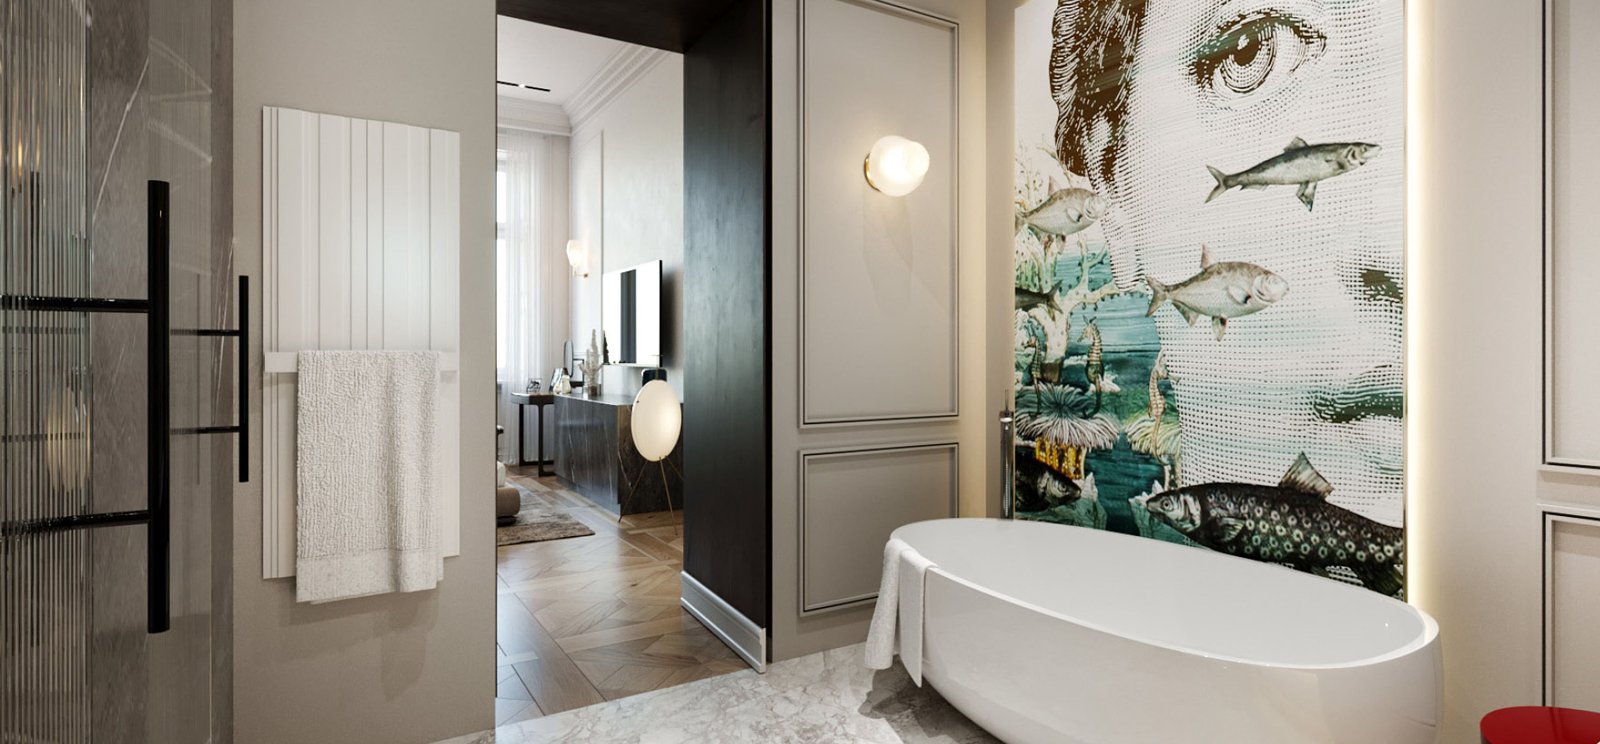
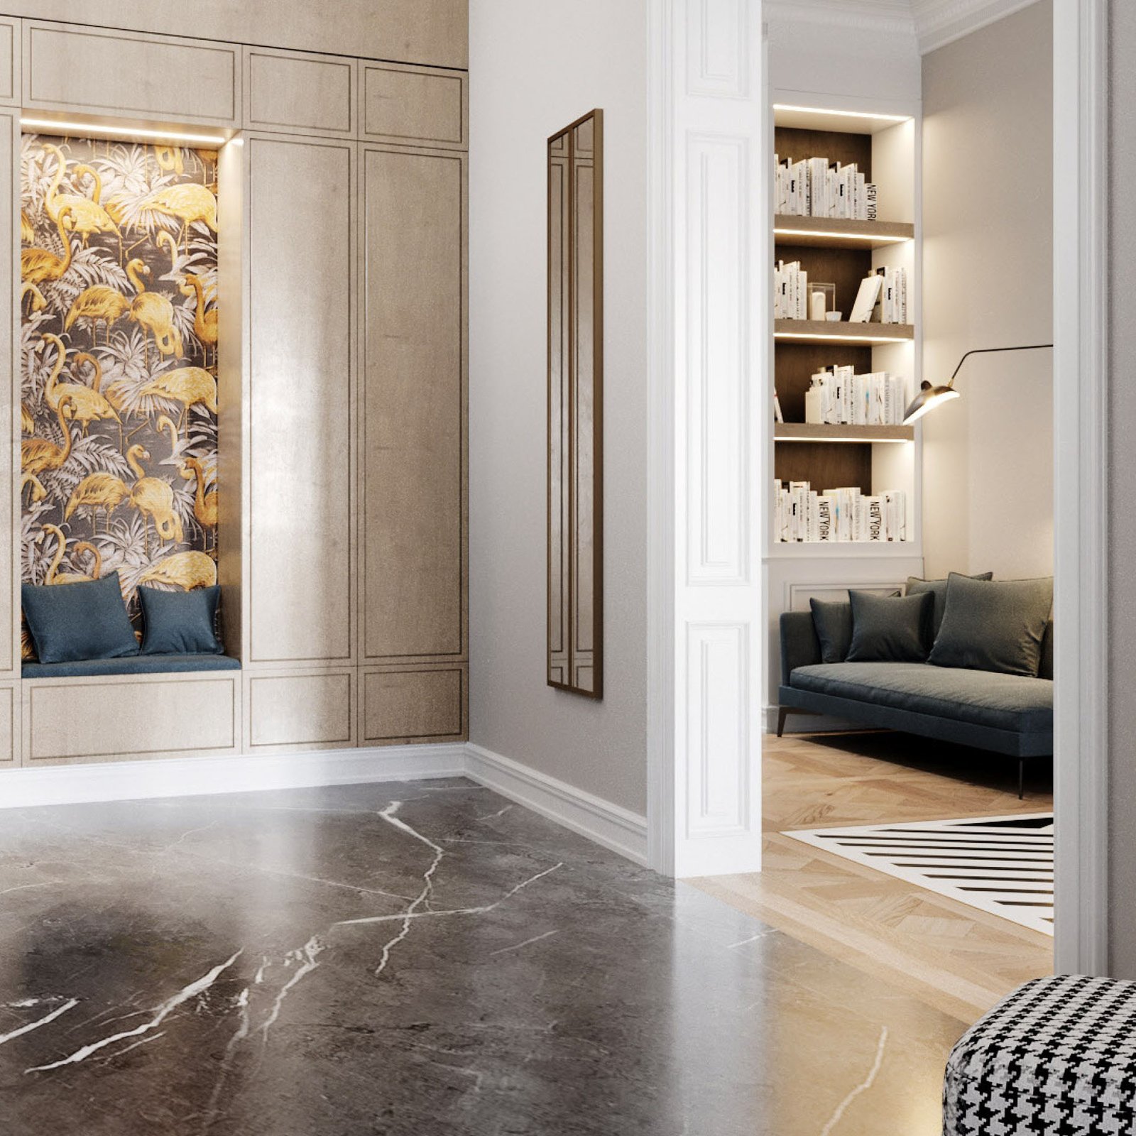
We put a lot of emphasis on contrasts. The use of dark and light marble runs throughout the apartment